Sun Sea Hills Real Estate
90 rue de France
06000
Nice
France
en

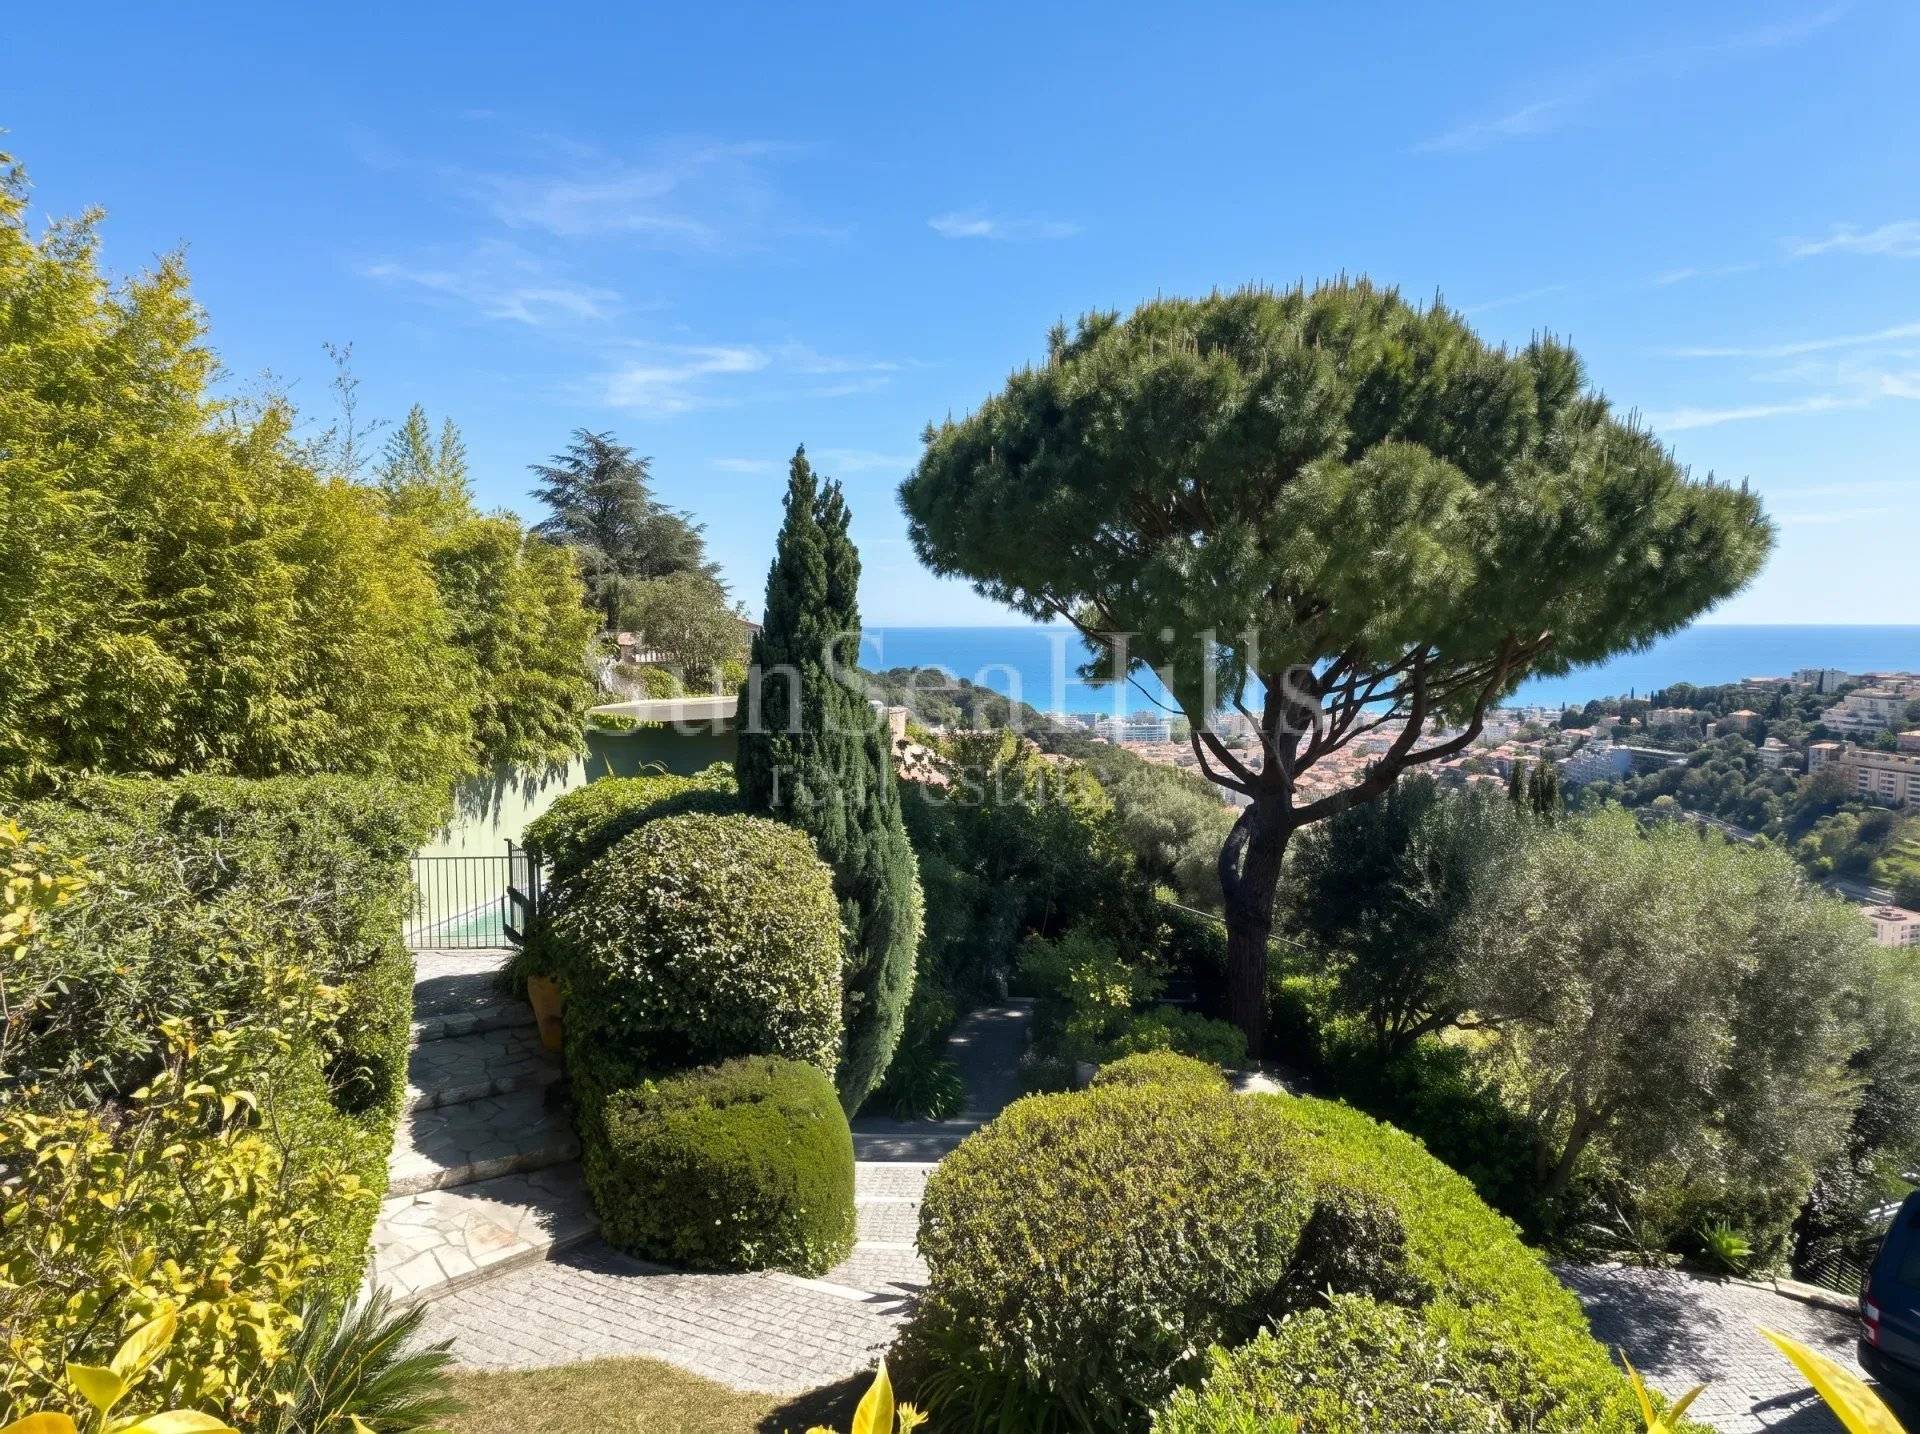
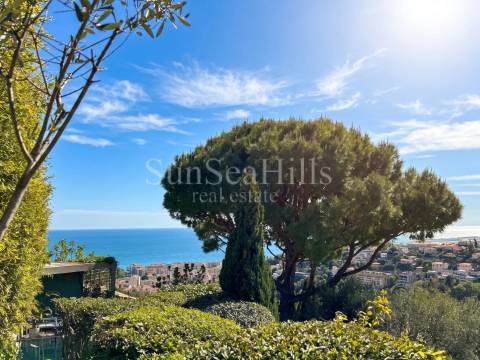
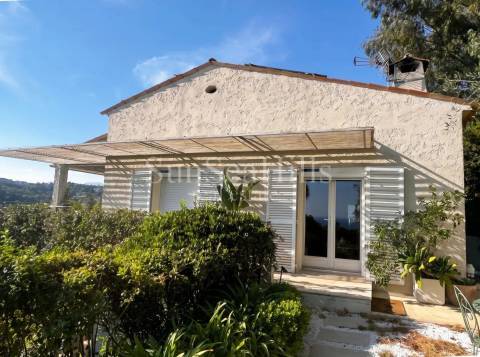
CO-EXCLUSIVE LISTING: NICE – Collines du Parc Impérial - Exceptional Neo-Provençal Villa - Panoramic Sea View - Absolute Tranquillity - DPE B/A
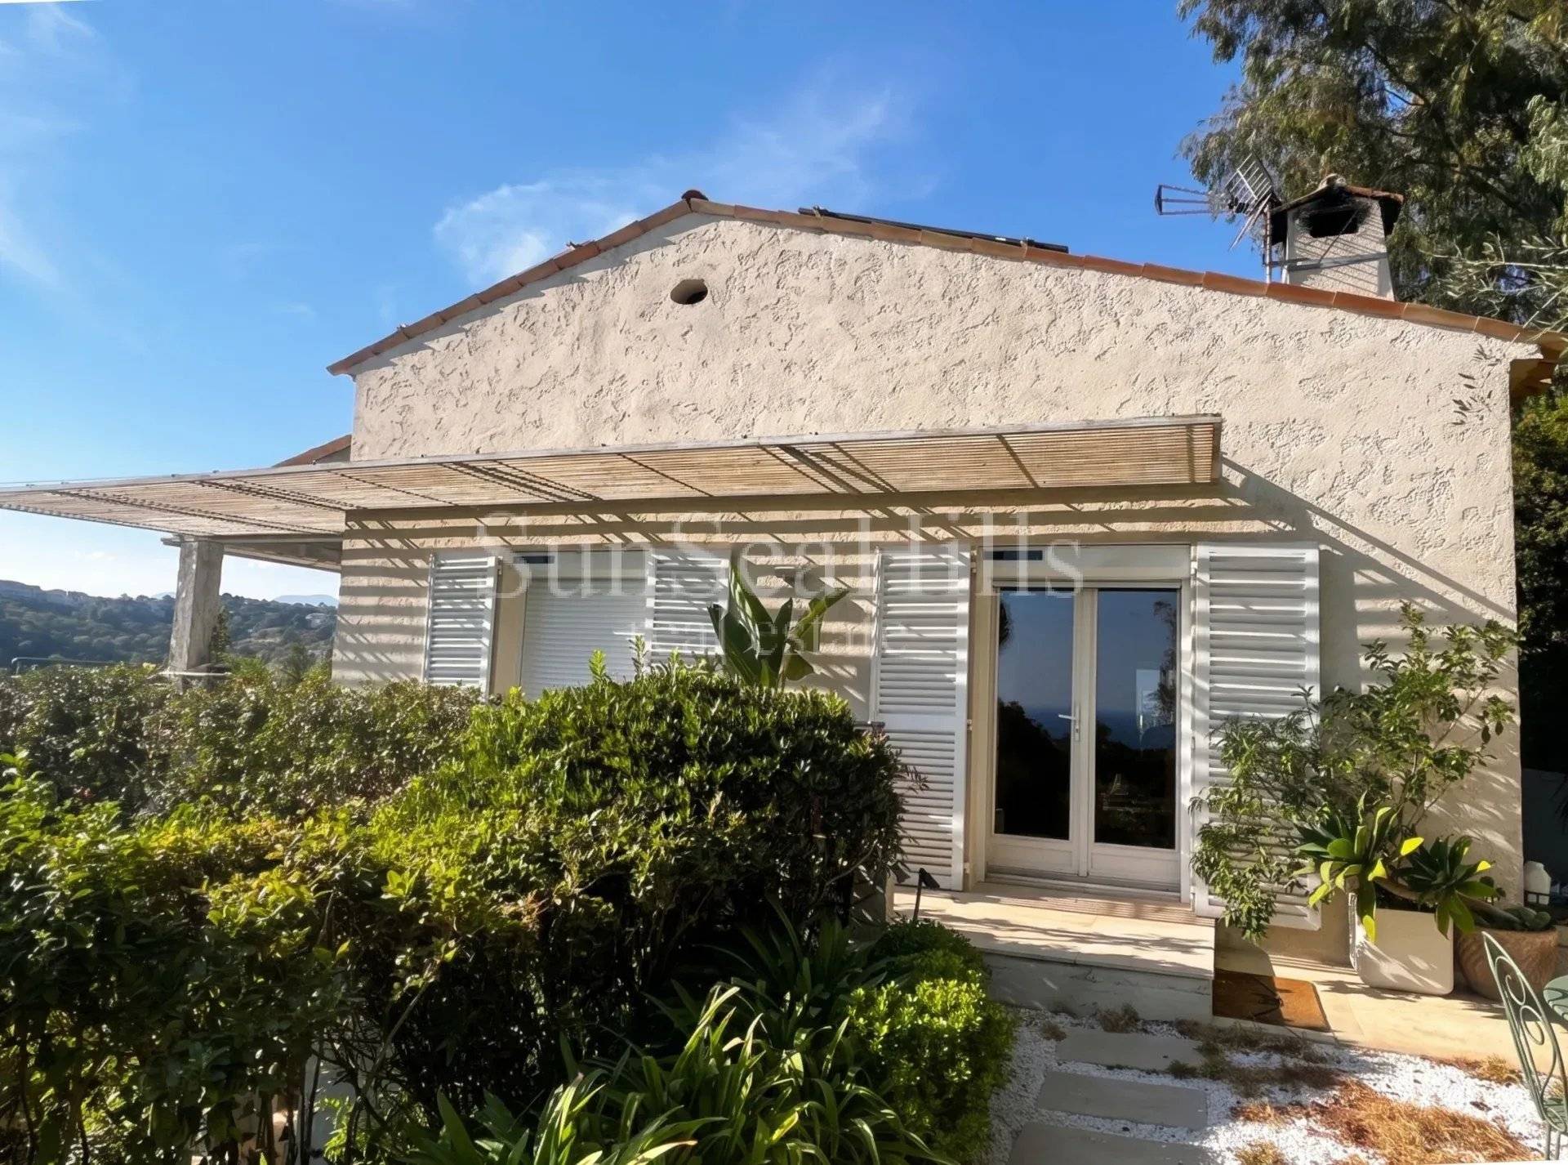
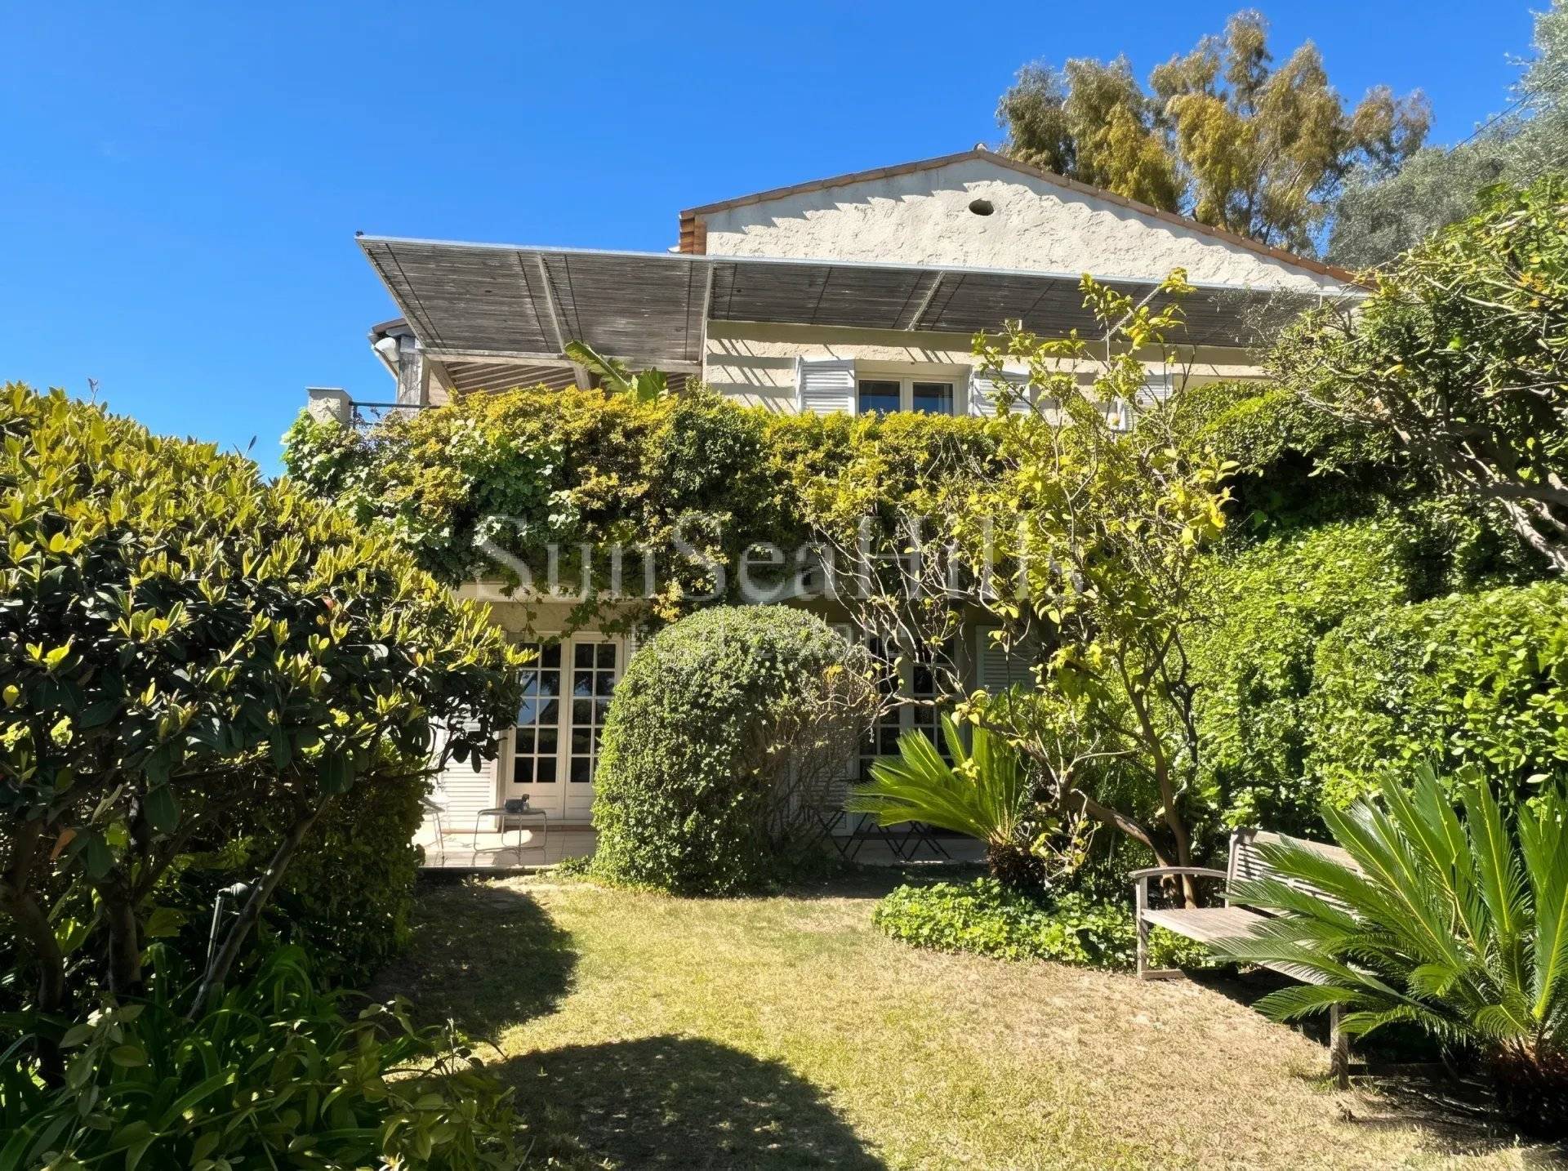
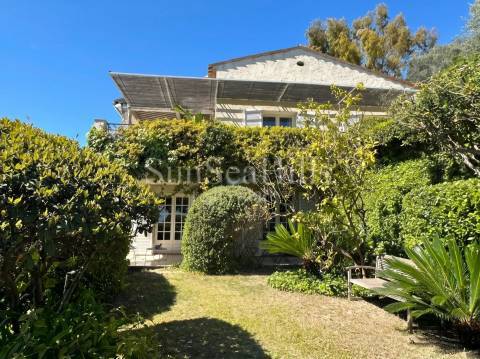
Facing south and west, with no overlooking neighbours, the property enjoys optimal sunshine from morning until sunset. With approximately 178 m² of living space + a separate 20 m² studio, the villa captivates with its natural light and seamless layout.
The living areas:
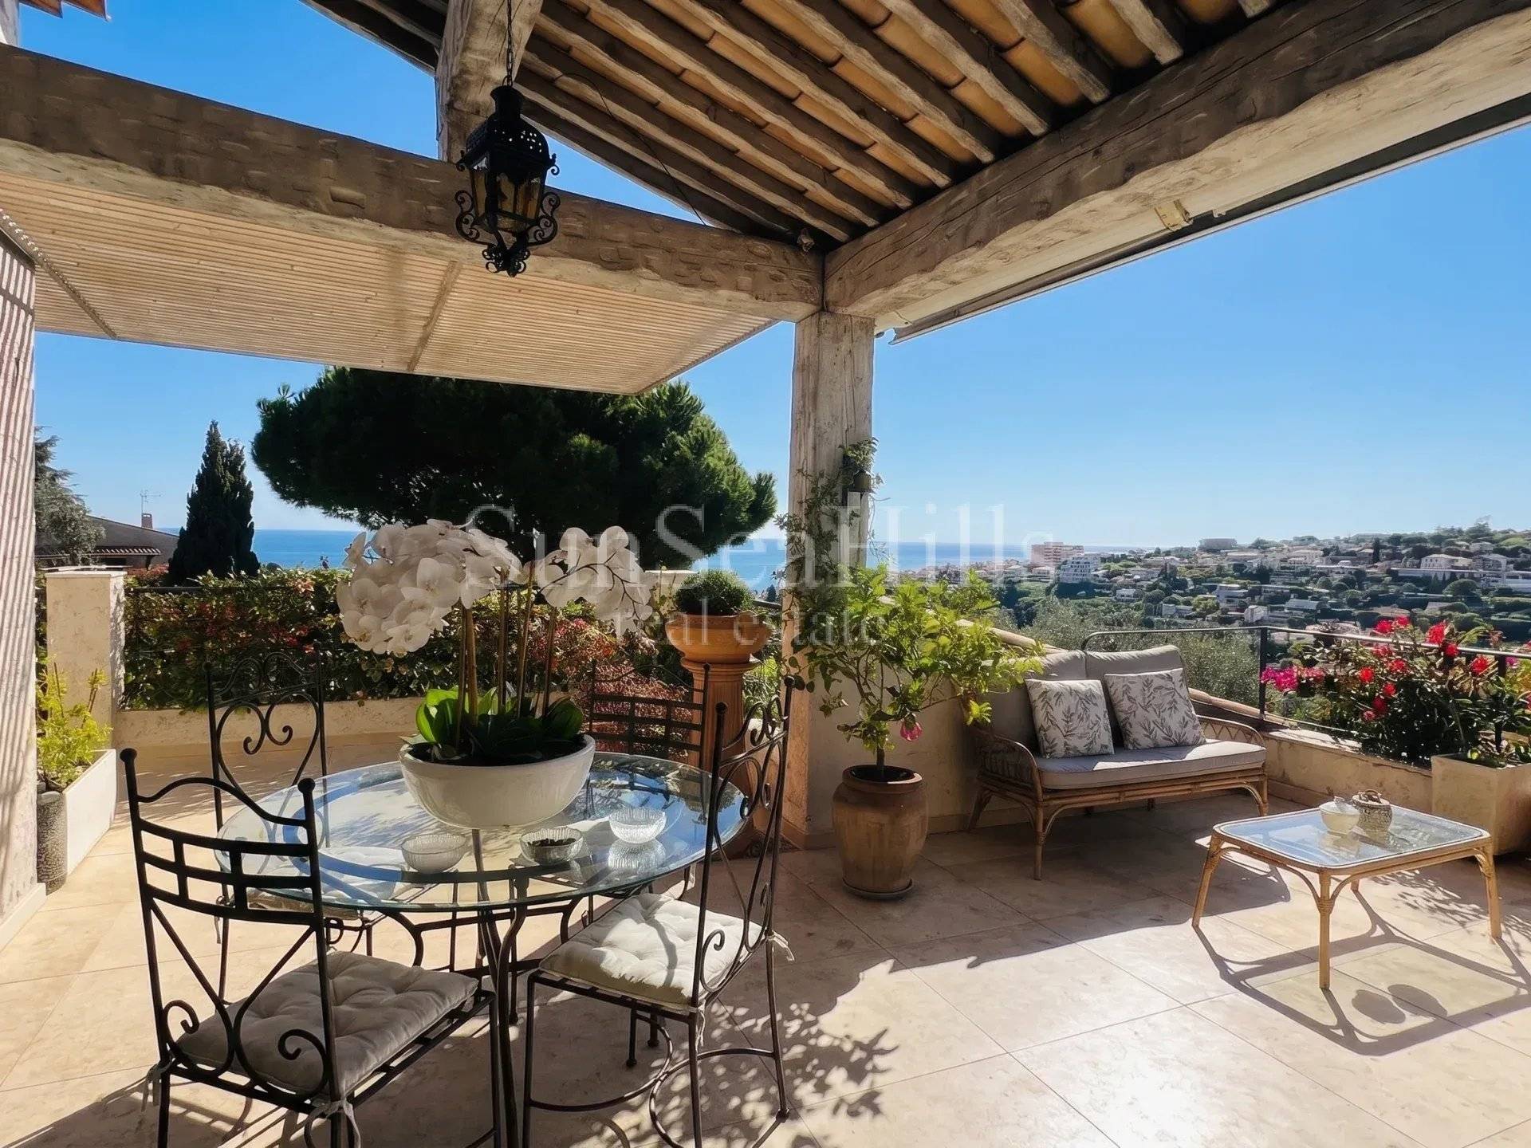
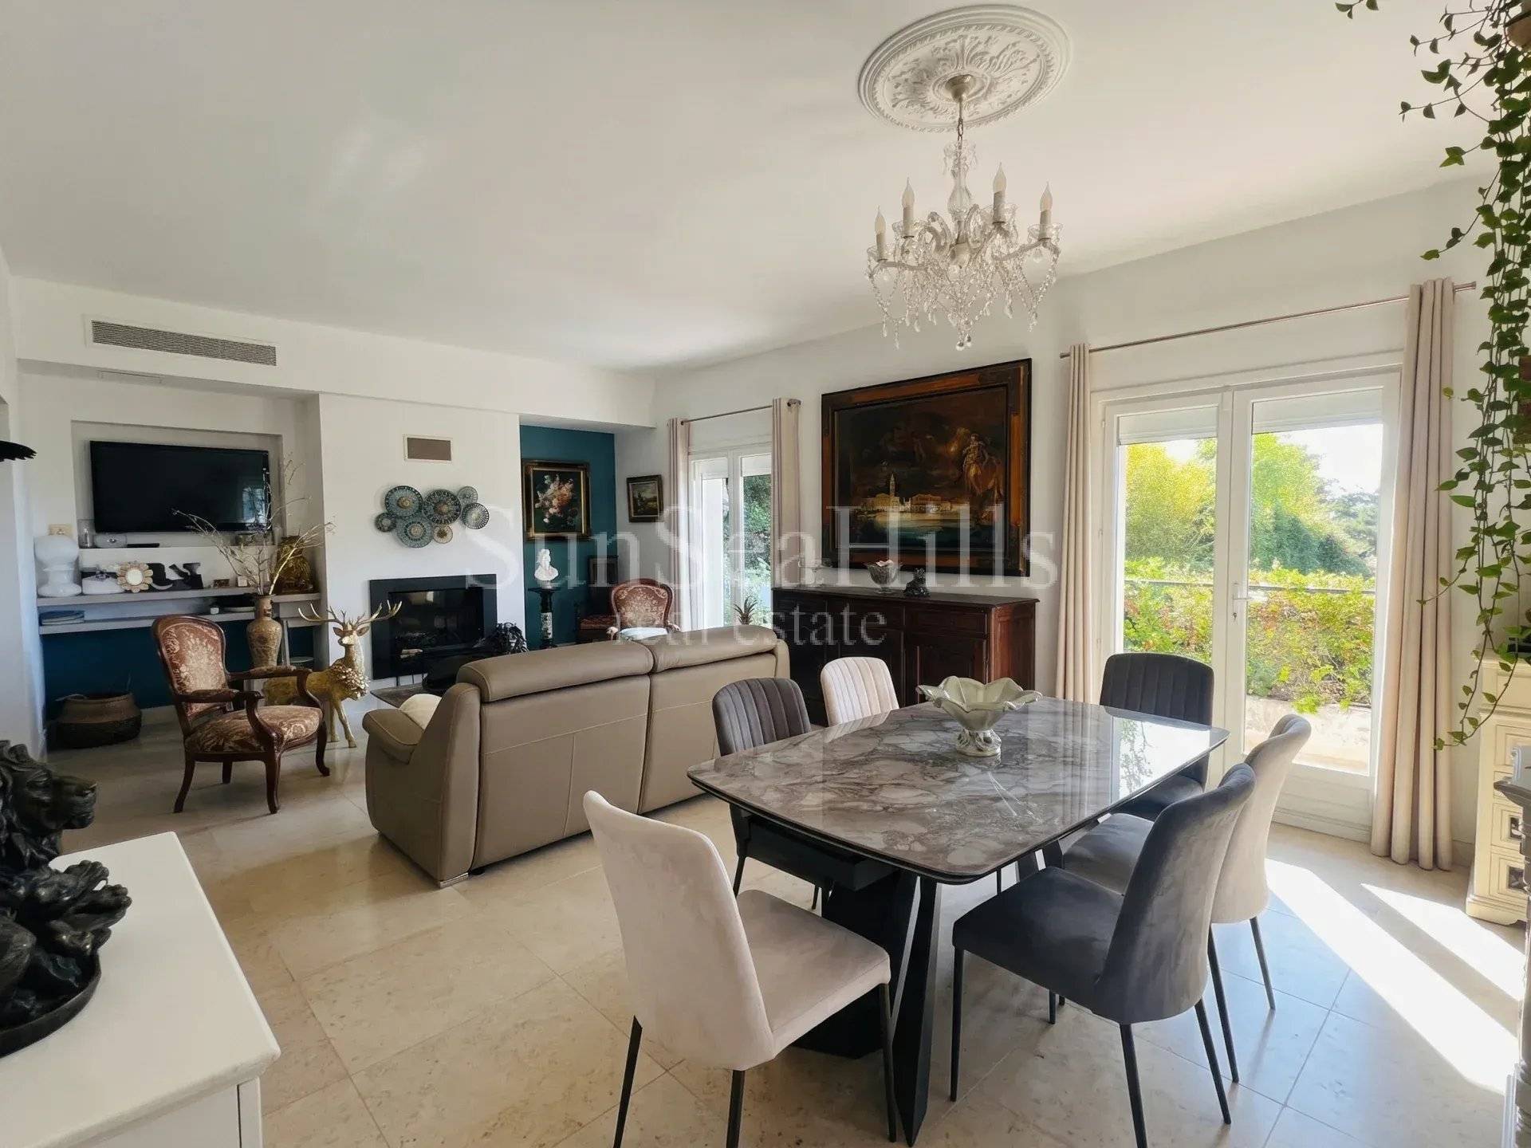
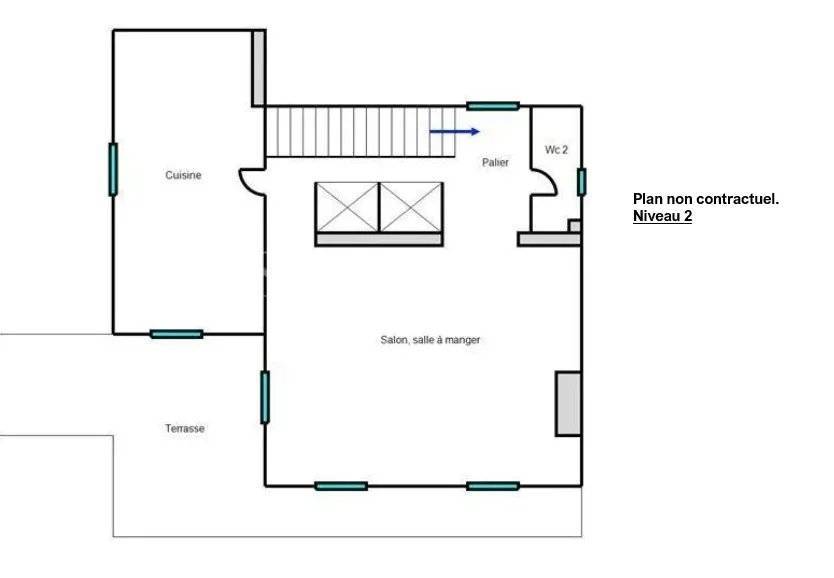
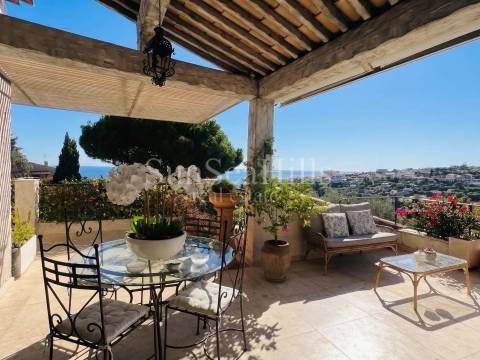
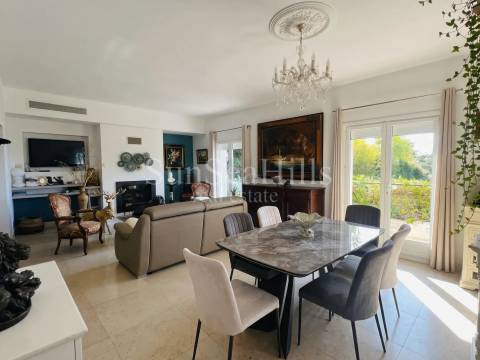
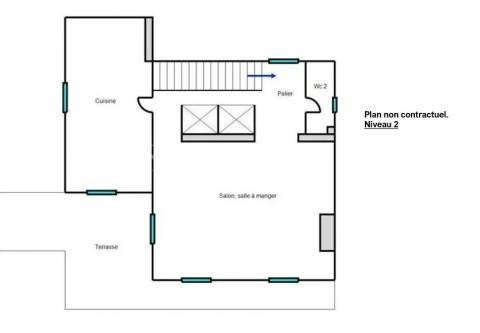
- Reception: Spacious, light-filled 33 m² double living room with a fireplace, opening onto a superb covered terrace facing the sea.
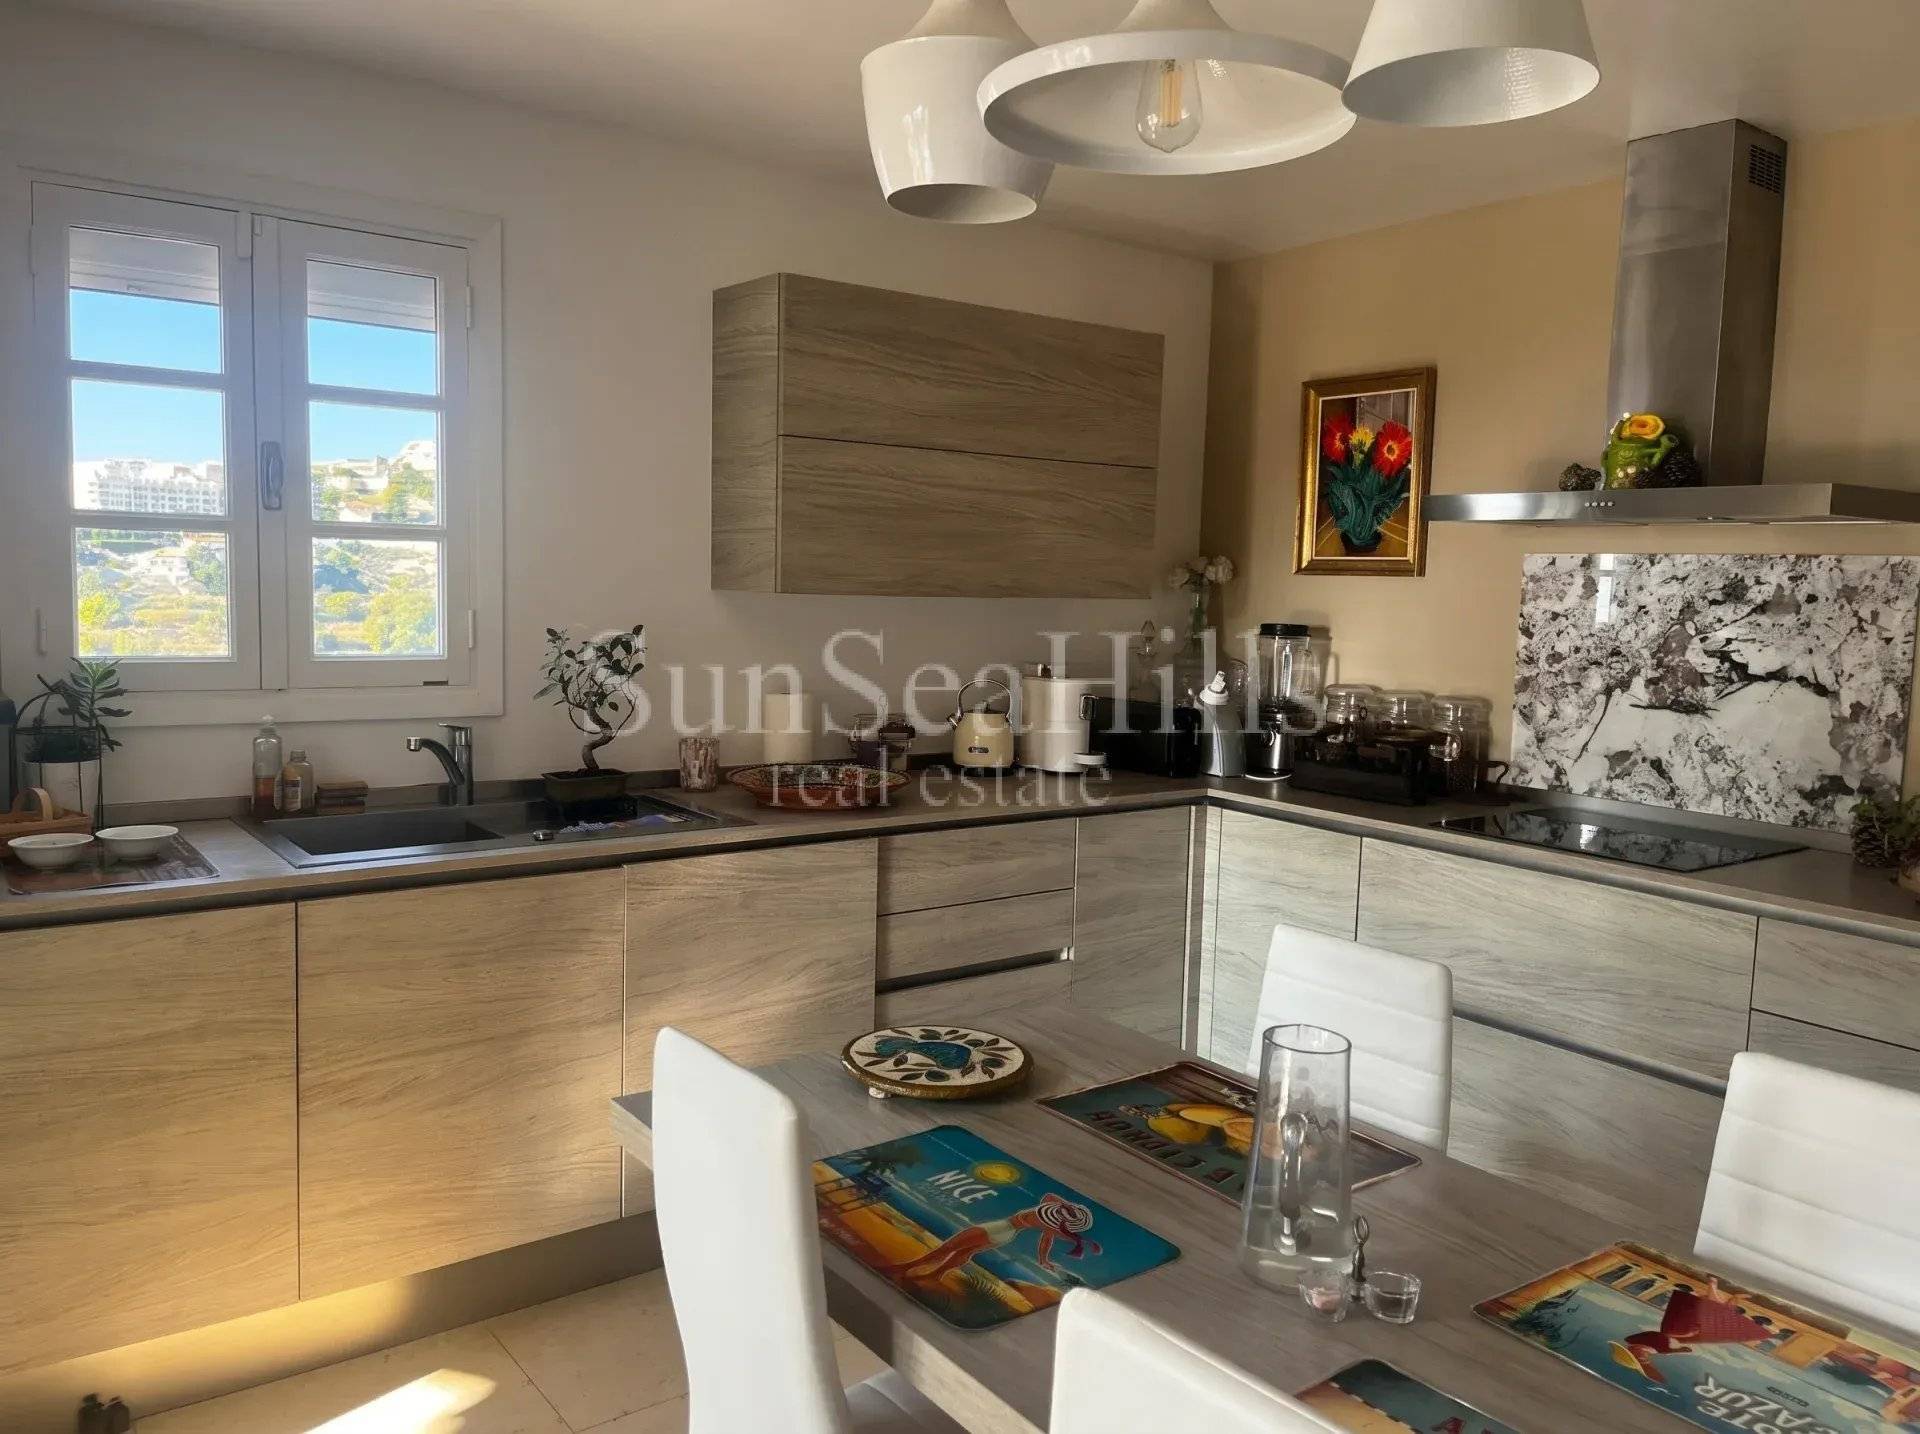
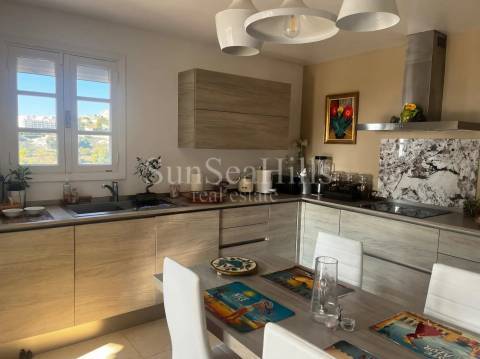
- Kitchen: Separate, functional and fully equipped kitchen.
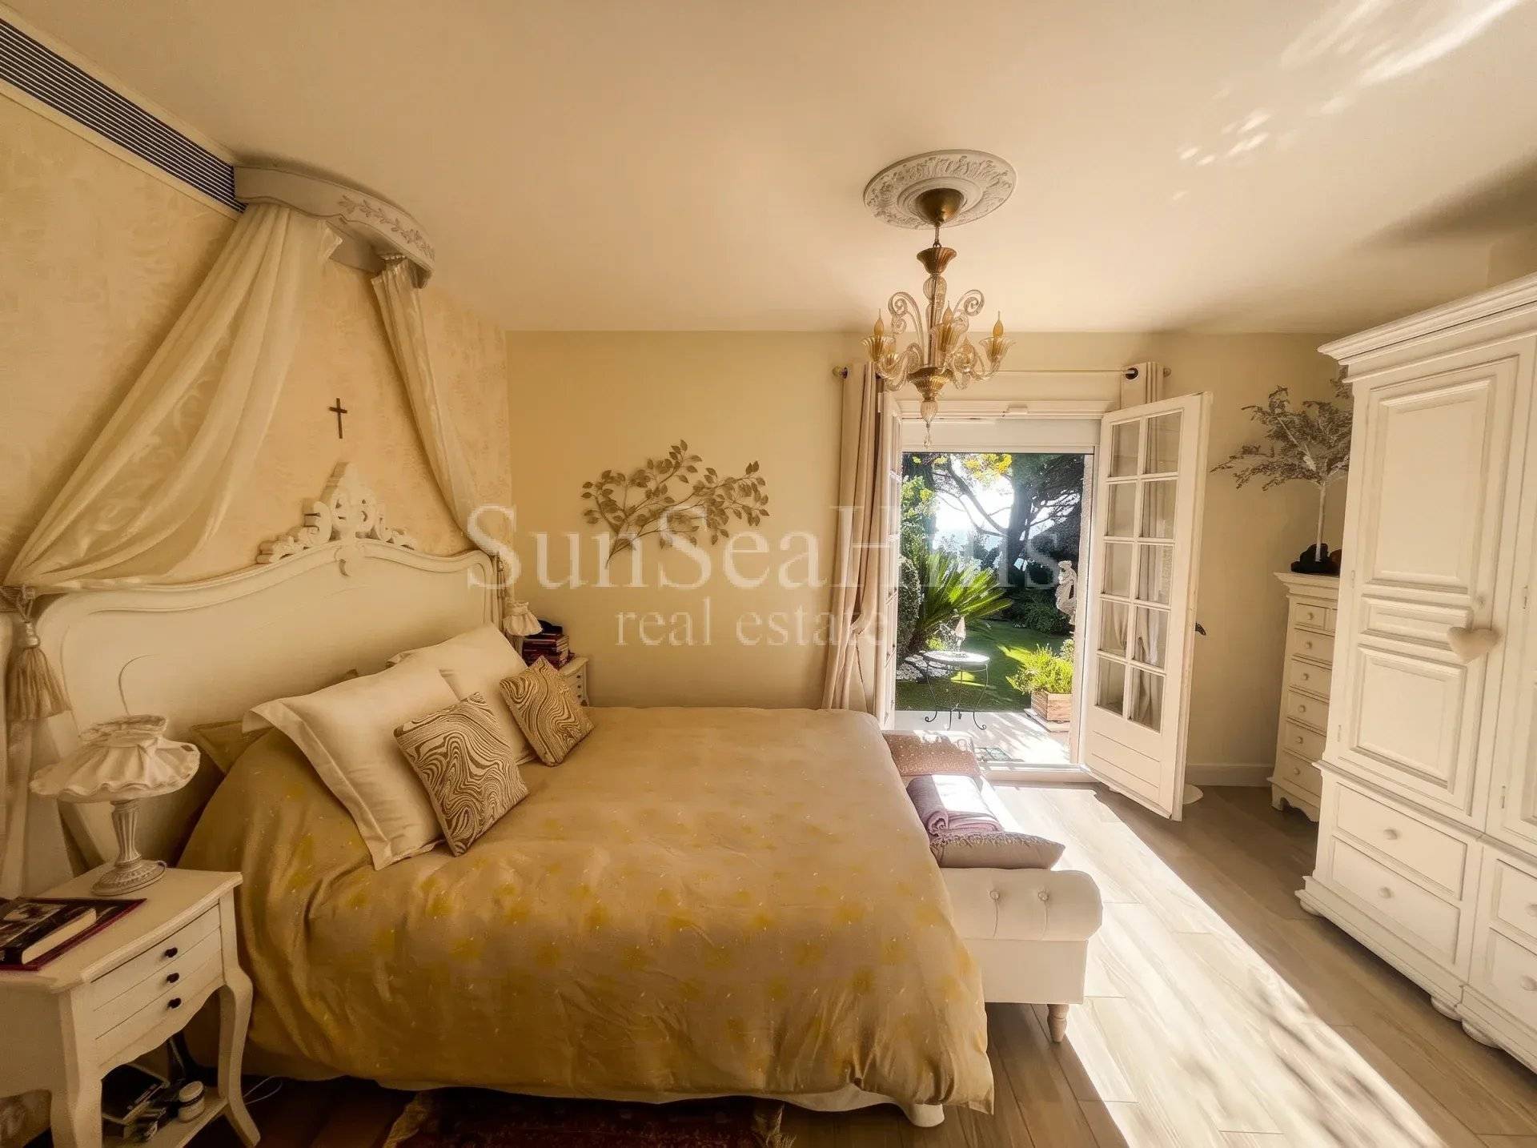
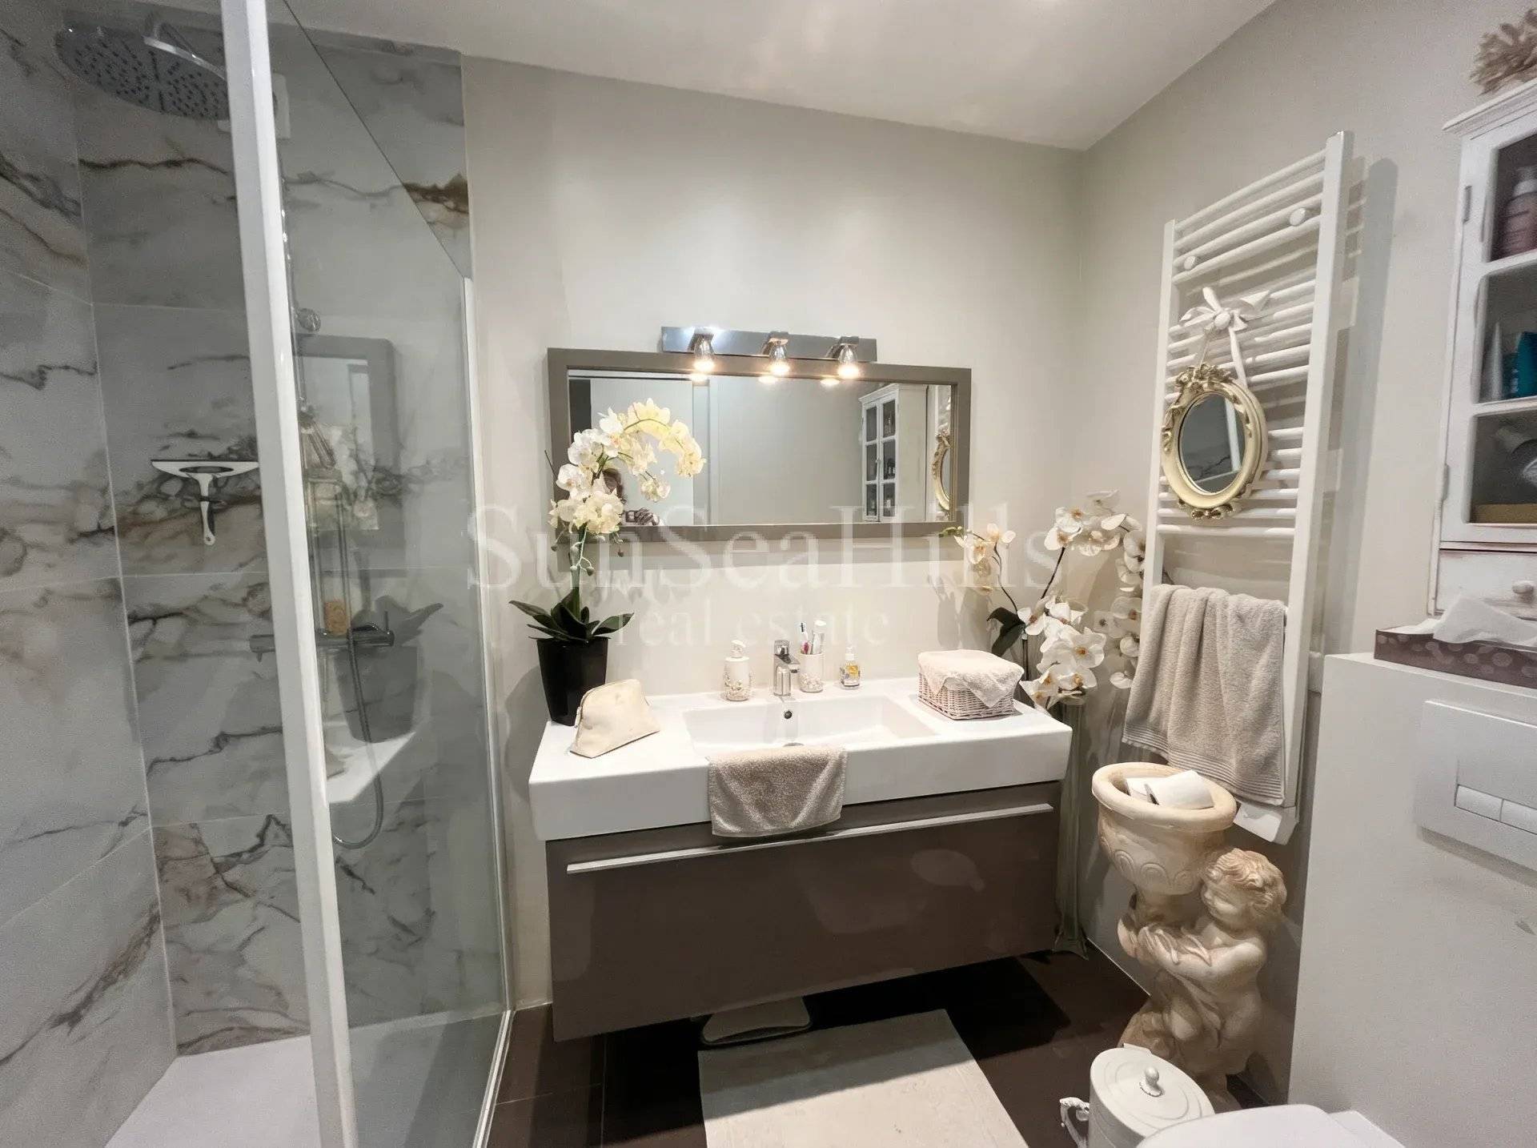
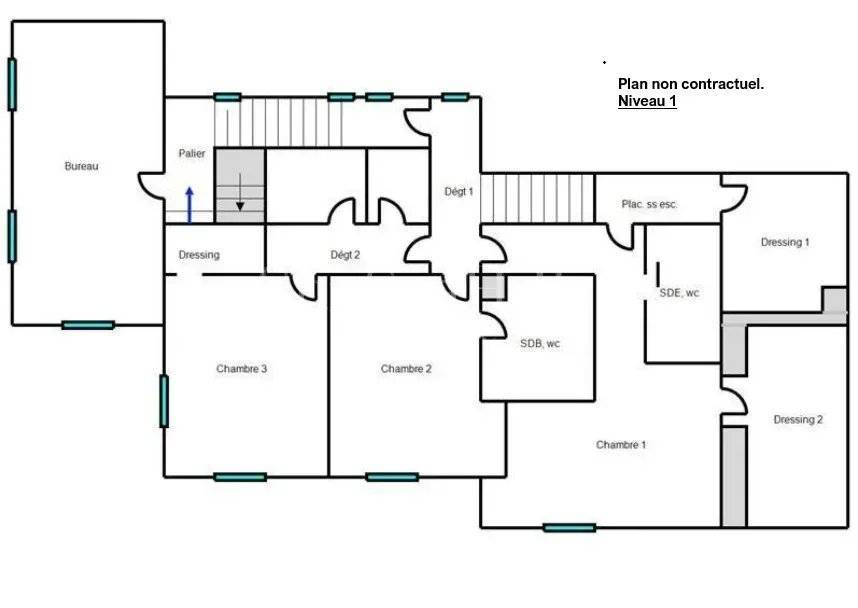
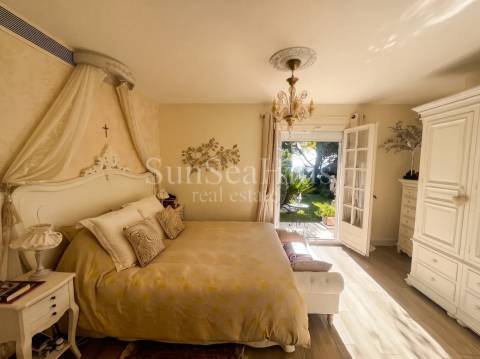
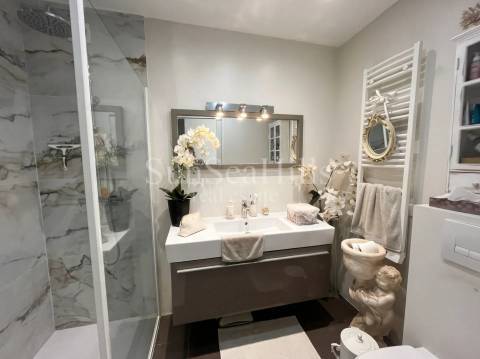
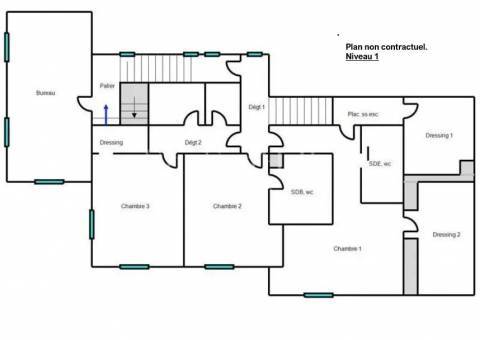
- Sleeping area: 3 principal suites, each with a private bath/shower room and generous walk-in wardrobes.
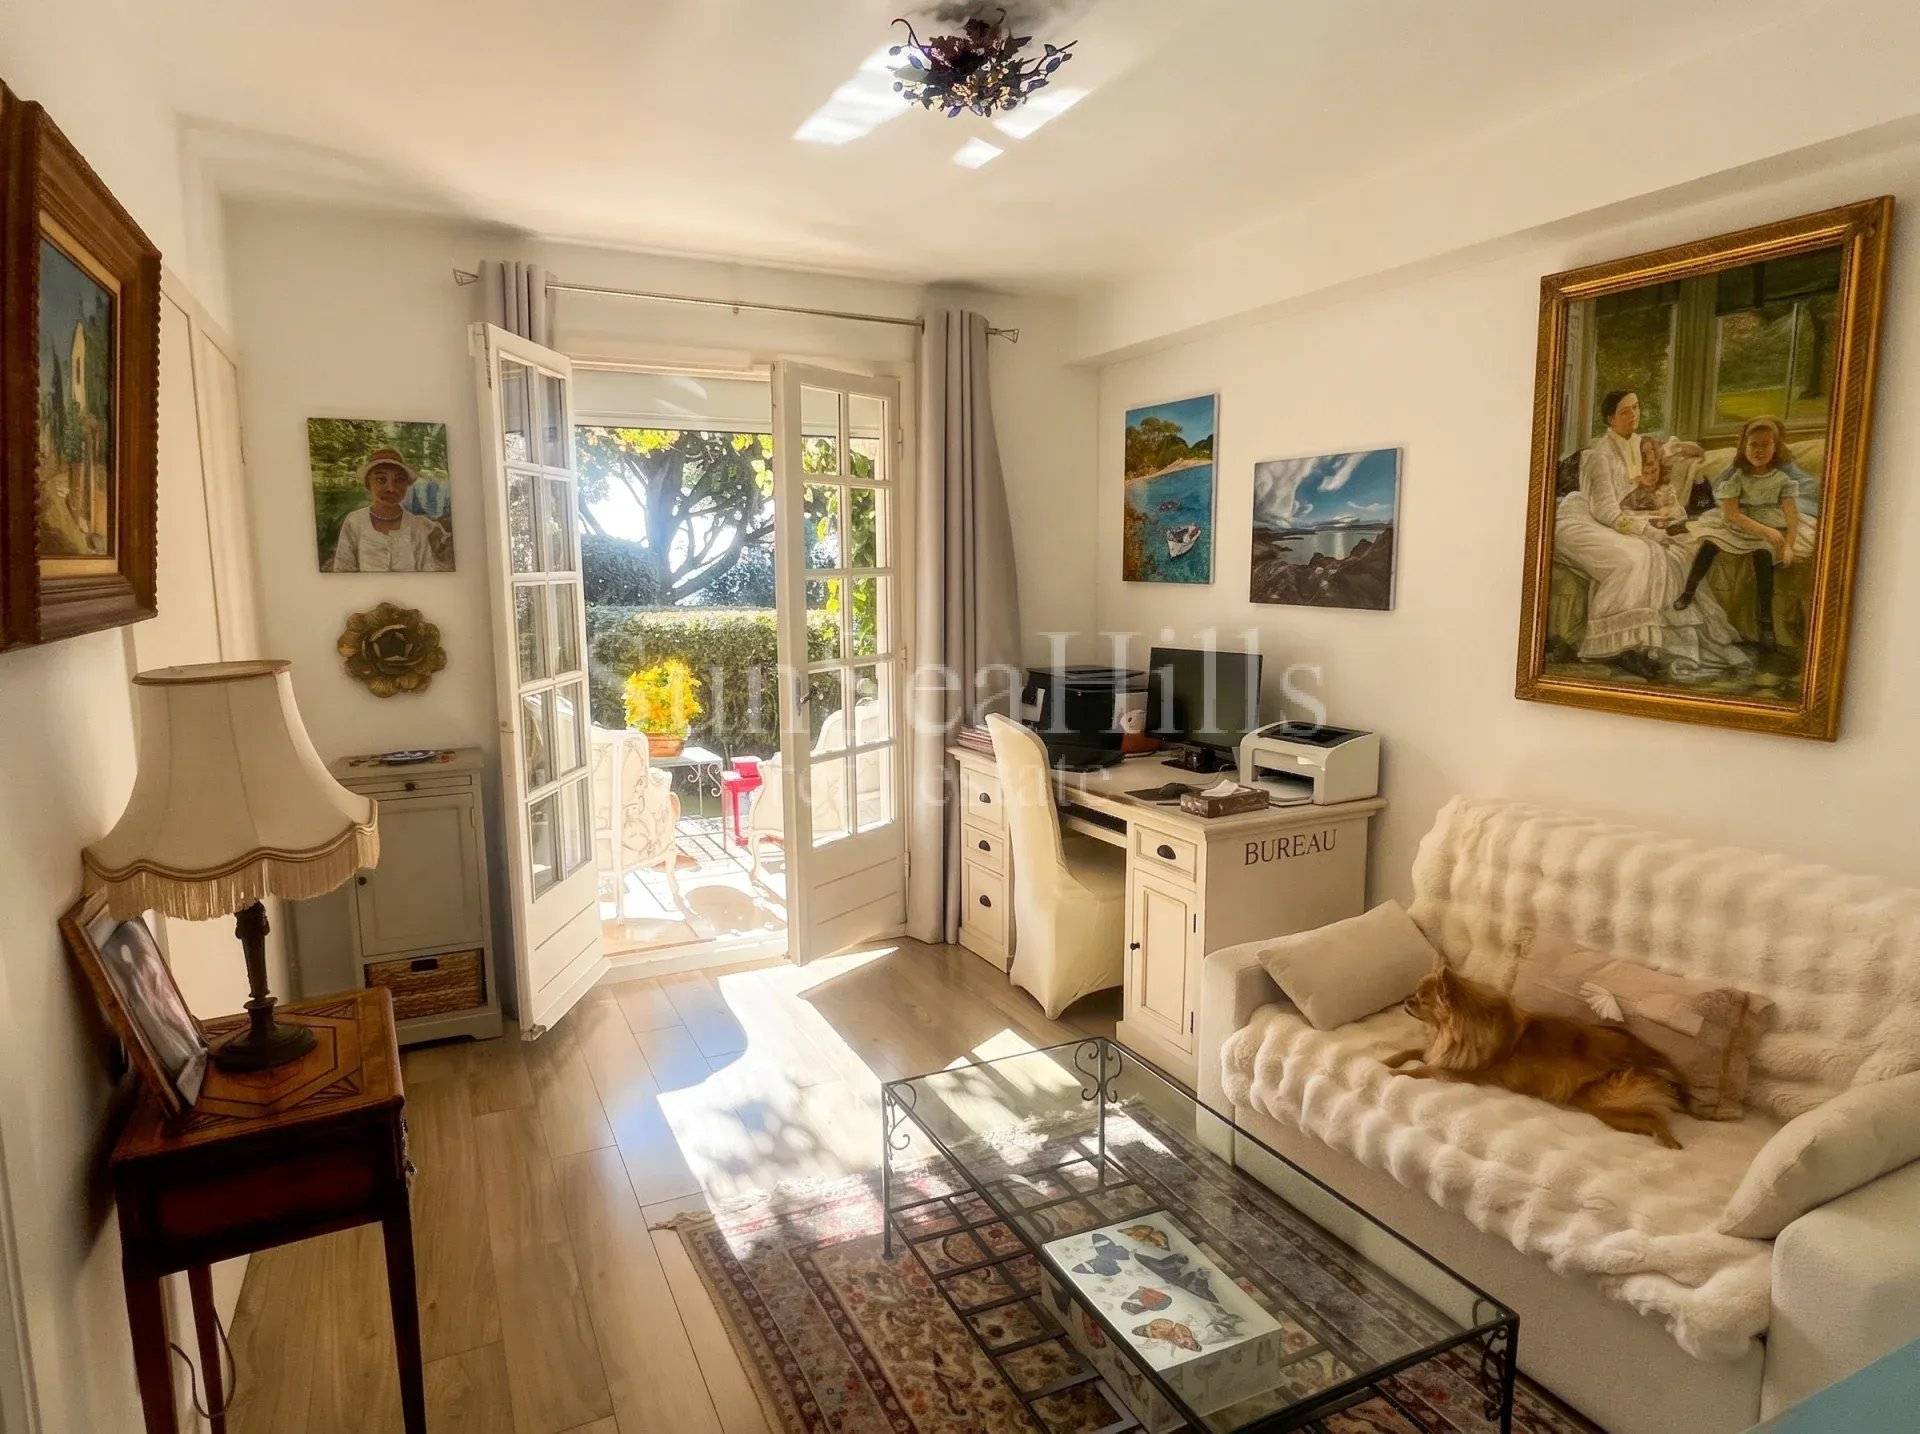
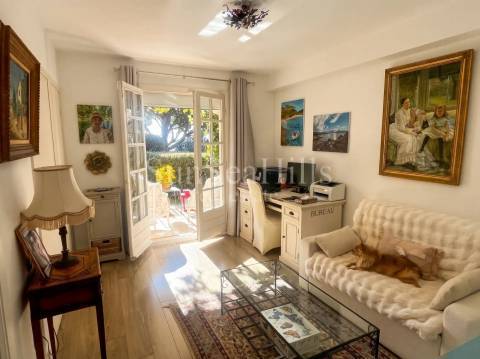
- Flexibility: A comfortable office (created by combining 2 bedrooms), making it easy to configure up to 5 bedrooms in the main building.
- Renovated in 2015 and upgraded in 2026 with quality materials, with an exemplary energy rating for everyday comfort: reversible air conditioning, 9 kW of rooftop solar panels, solar-powered electric blinds, automatic irrigation.
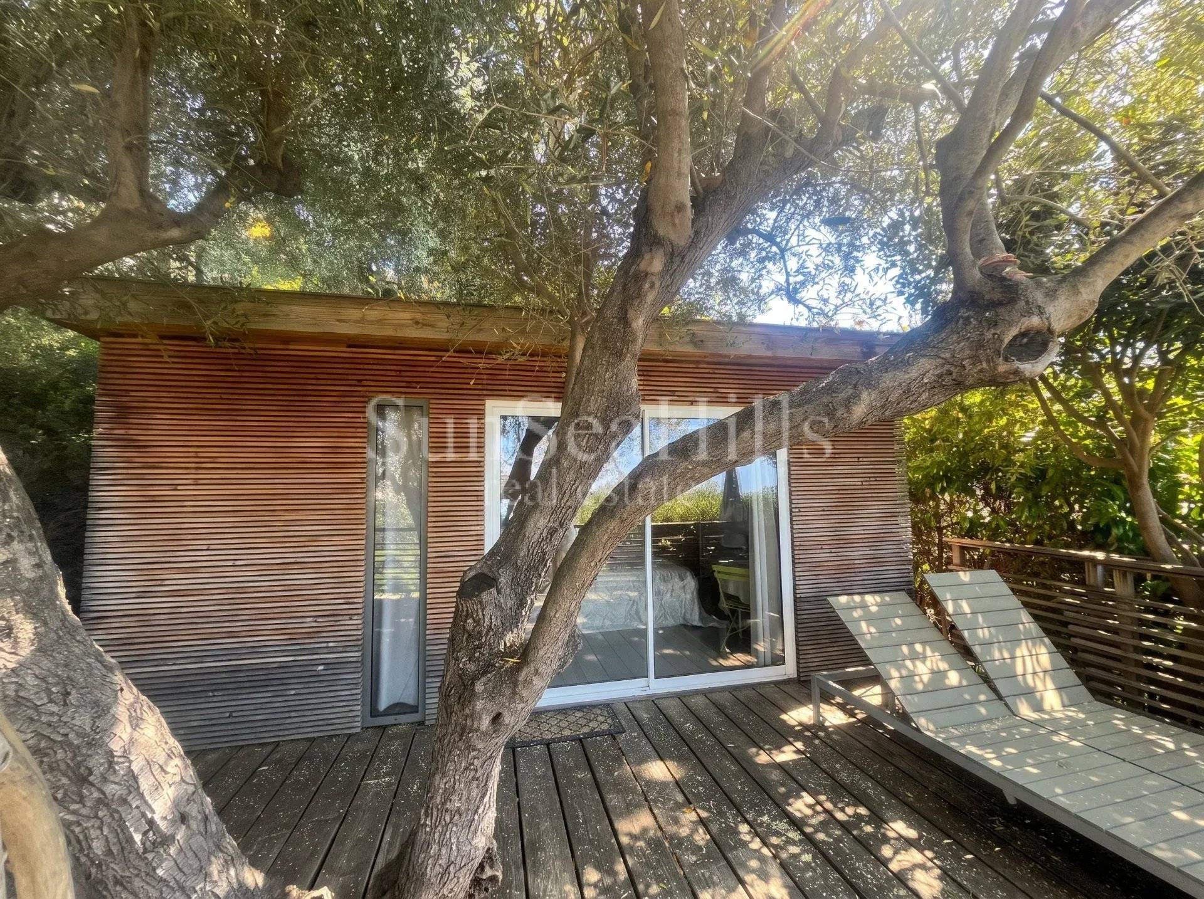
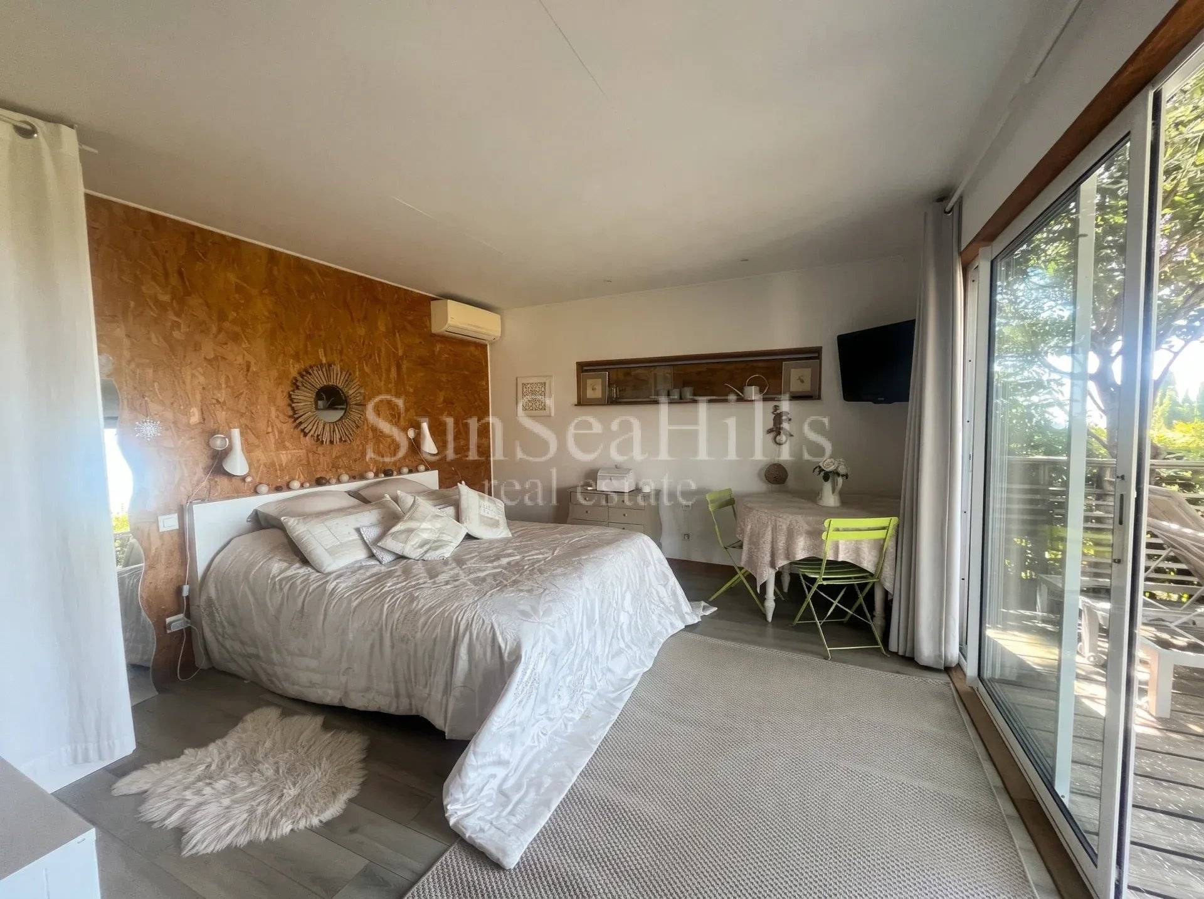
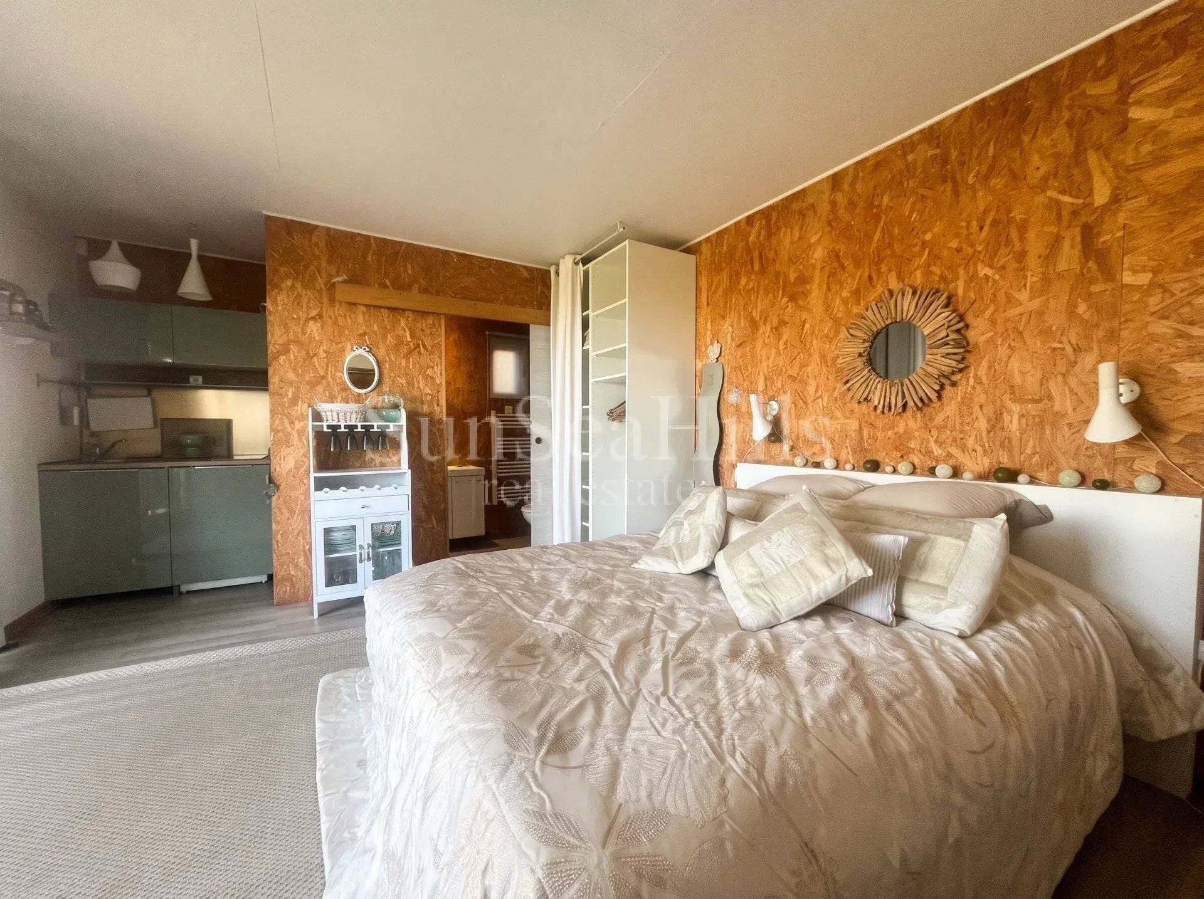
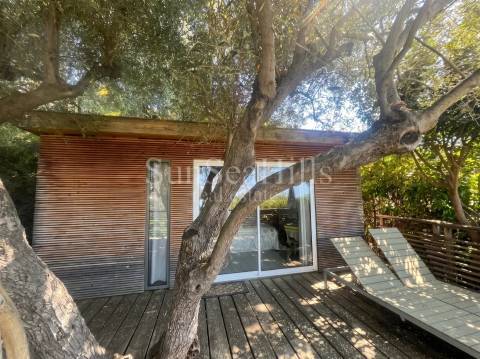
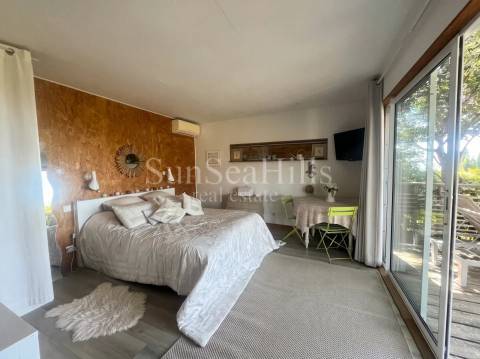
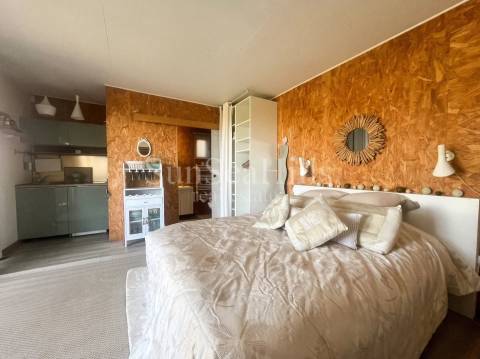
- Outbuilding: A 20 m² studio with its own private terrace overlooking the sea: ideal for hosting loved ones or setting up a self-contained office.
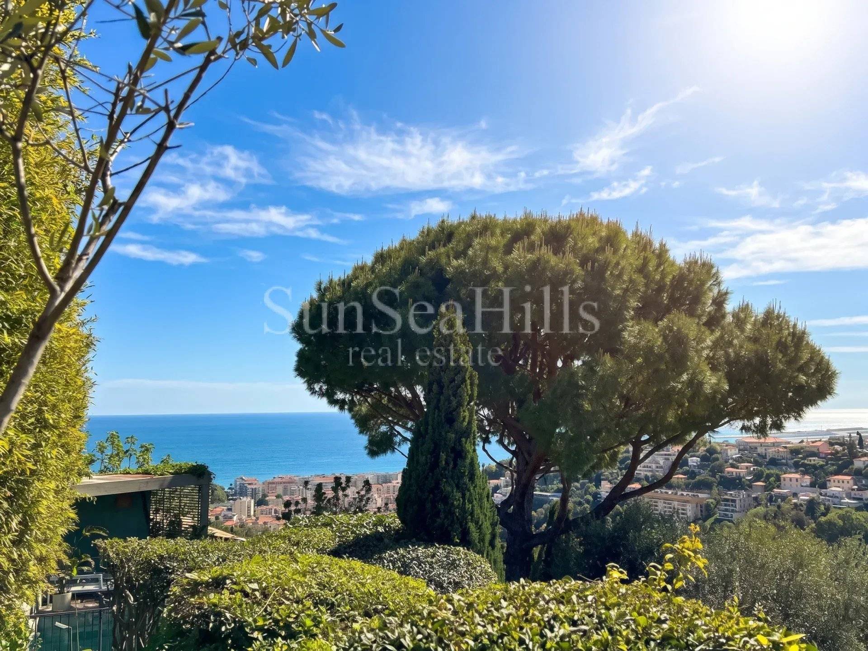
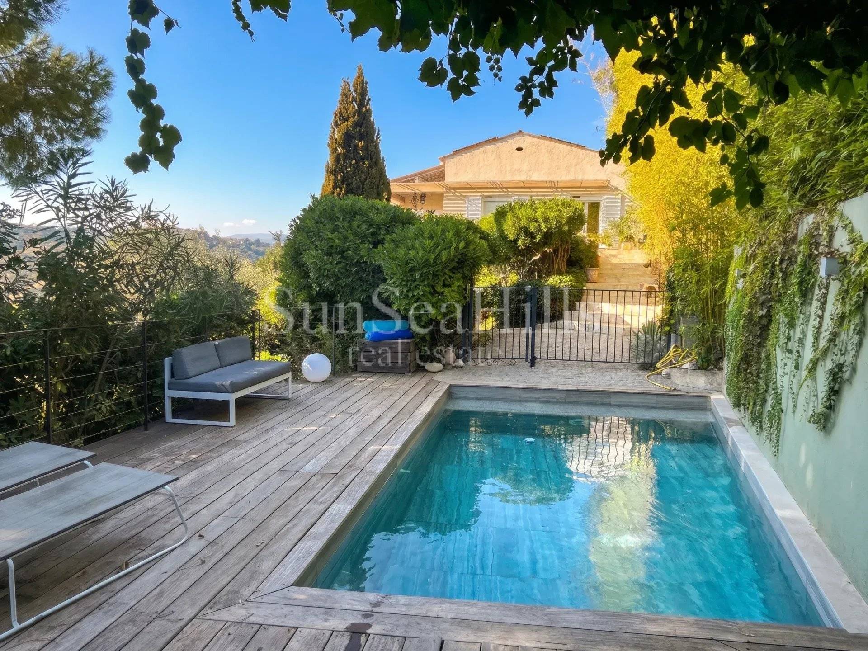
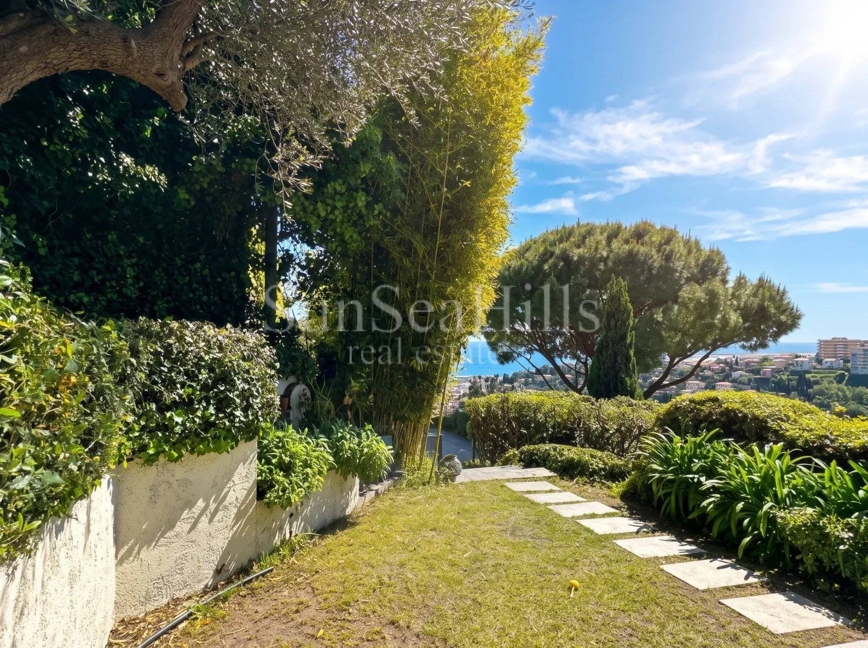
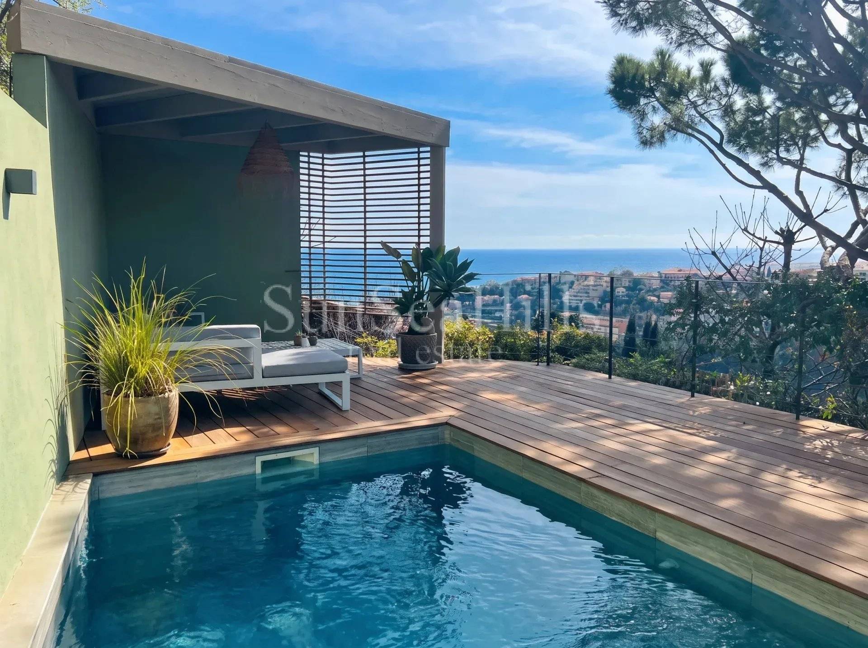
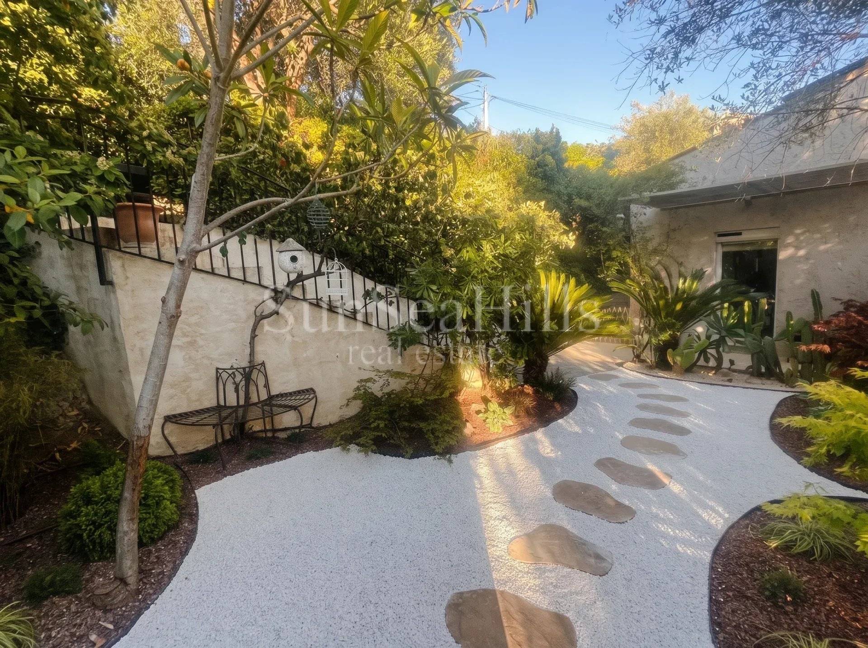
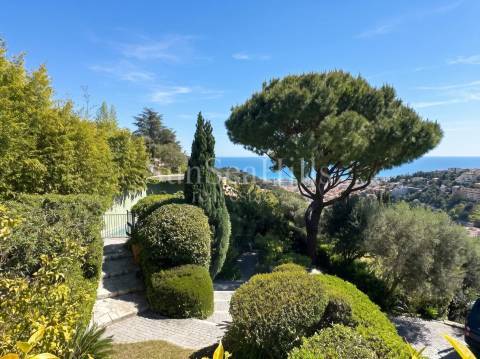
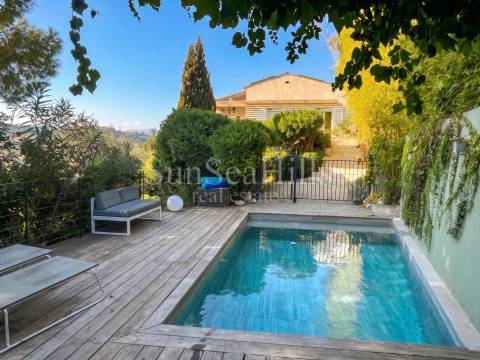
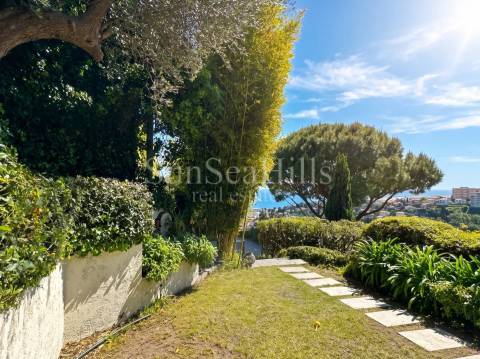
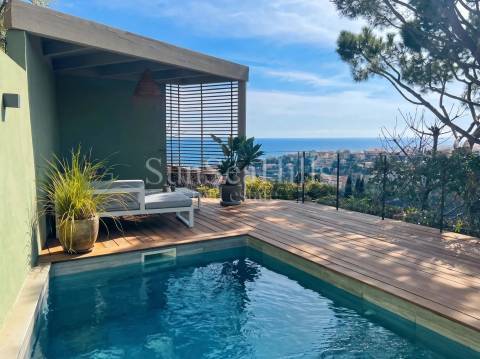
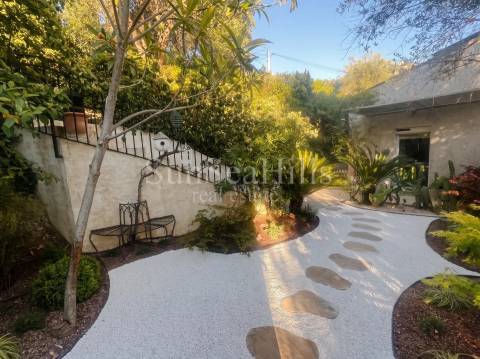
The outdoor areas: A haven of serenity. Set on a carefully maintained, landscaped 1 141 m² plot, the house also features a heated saltwater pool (heat pump) with an unobstructed view of the bay and a distinctly modern design conceived by its architect. Terraces arranged as various intimate spaces invite relaxation.
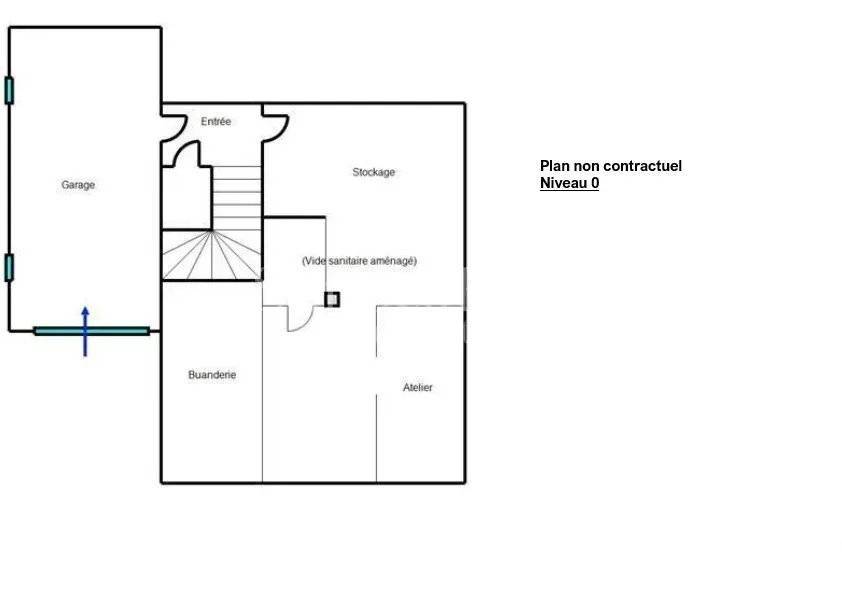
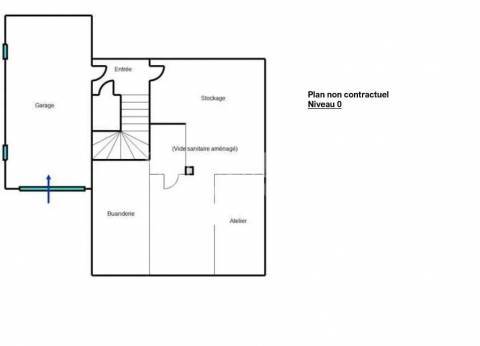
Parking: A large enclosed 20 m² garage + outdoor parking for approximately 5 vehicles.
Additional spaces: In the house, a full 40 m² basement and a vast crawl space with a very high ceiling, partly fitted out as a workshop, storage area and adjoining wine cellar.
Location: Just a few minutes from the Promenade des Anglais and the centre of Nice, this true vantage point overlooking the Mediterranean, the hills and the mountains awaits you. Bordering the unspoilt natural setting of the 15-hectare Parc d’Estienne-d’Orves, this characterful villa combines authentic charm, flexible spaces and outstanding energy performance.
A rare opportunity on the Nice property market, offering the perfect blend of unspoilt nature, enchanting sea views and immediate proximity to the city centre.
The agency fees will be paid exclusively by the seller. Energy rating B, climate rating A.


90 rue de France
06000
Nice
France
This site is protected by reCAPTCHA and the Google Privacy Policy and Terms of Service apply.